Built to be lived in
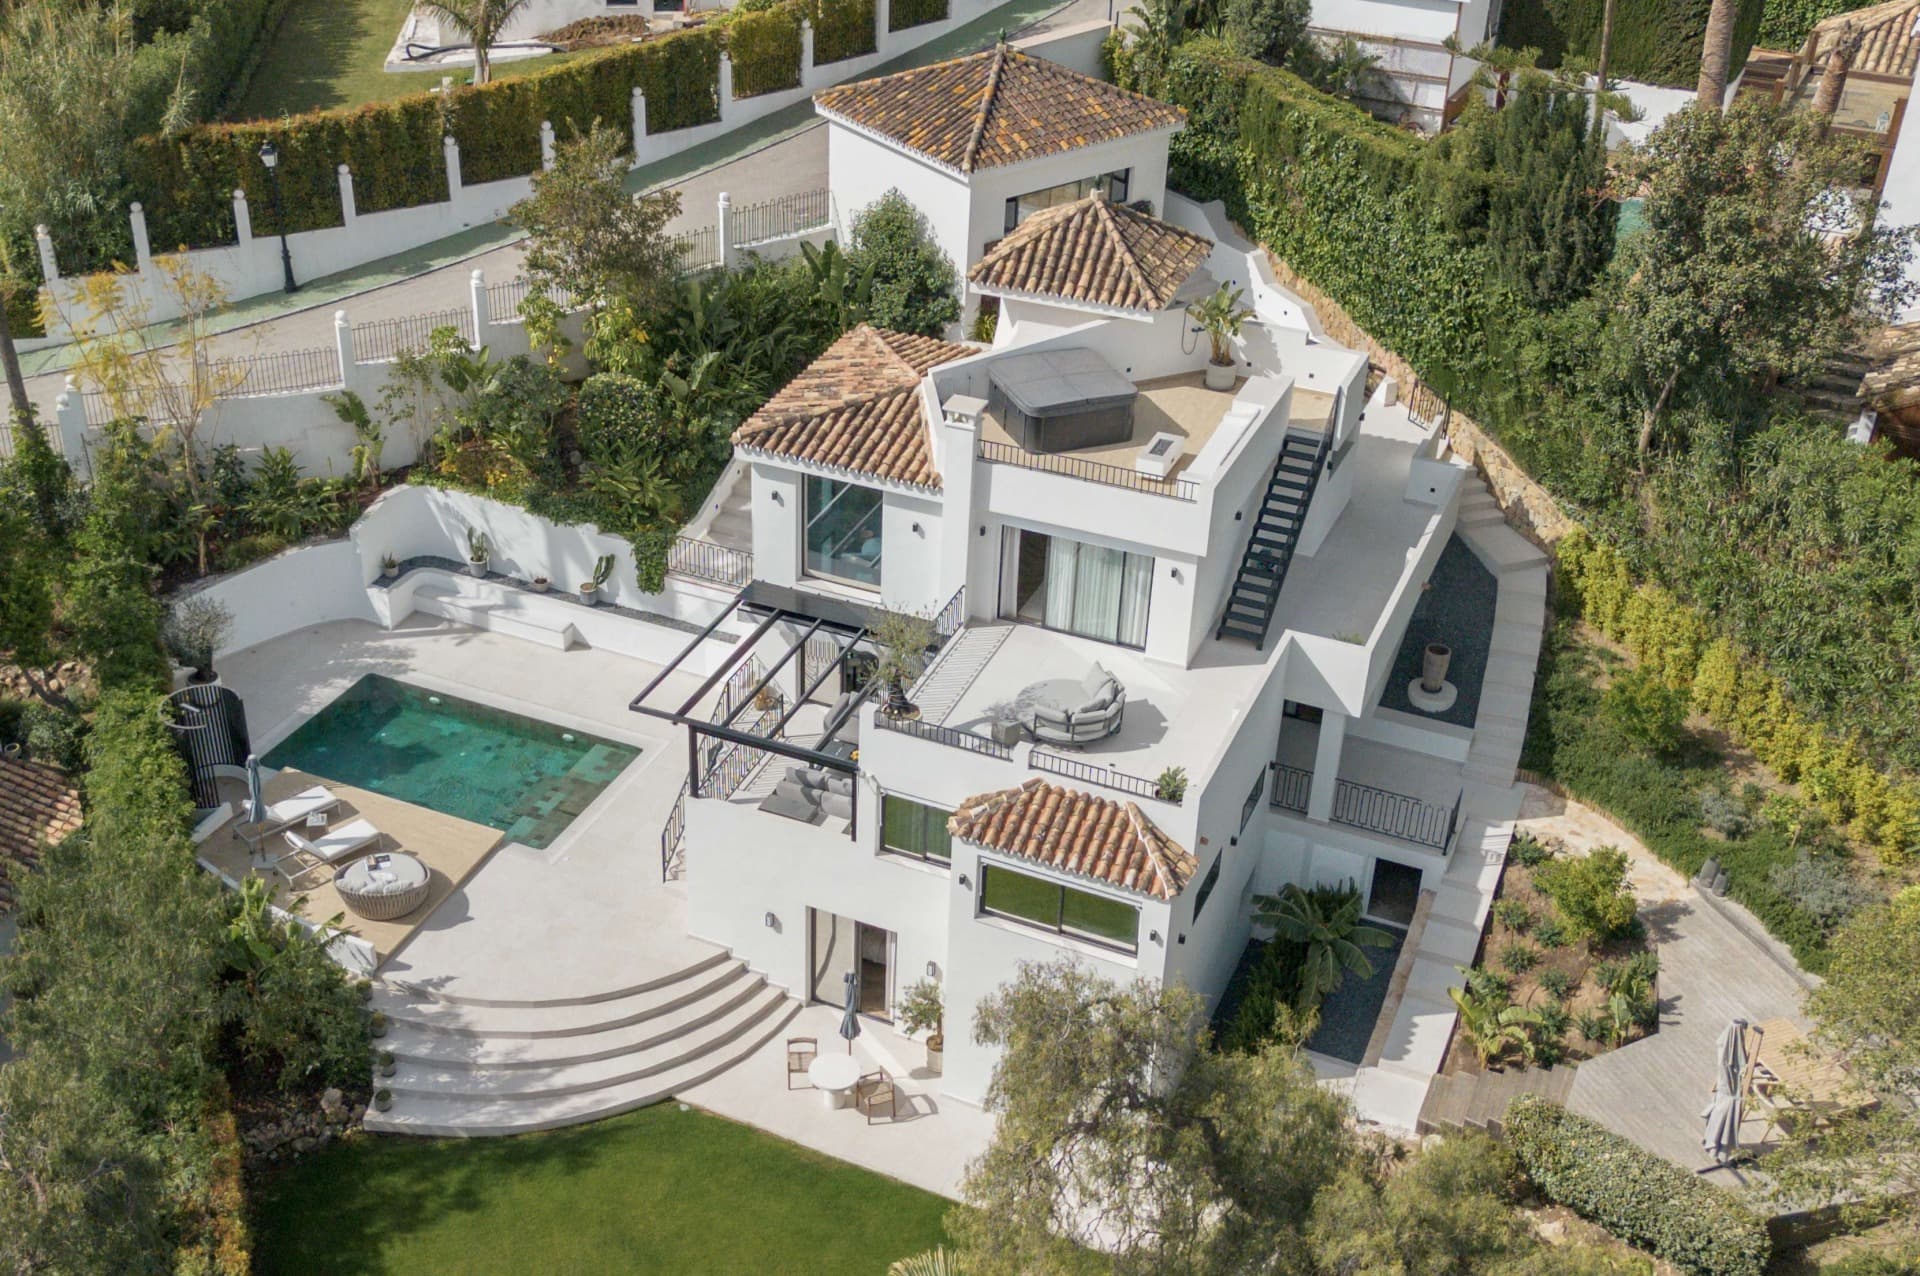
A villa project in Nueva Andalucía located on a plot of 2,273 m² with 1,038 m² built, designed with 6 to 8 bedrooms, 6 2 bathrooms, a double-height central space and a flexible lower level ready to be defined.
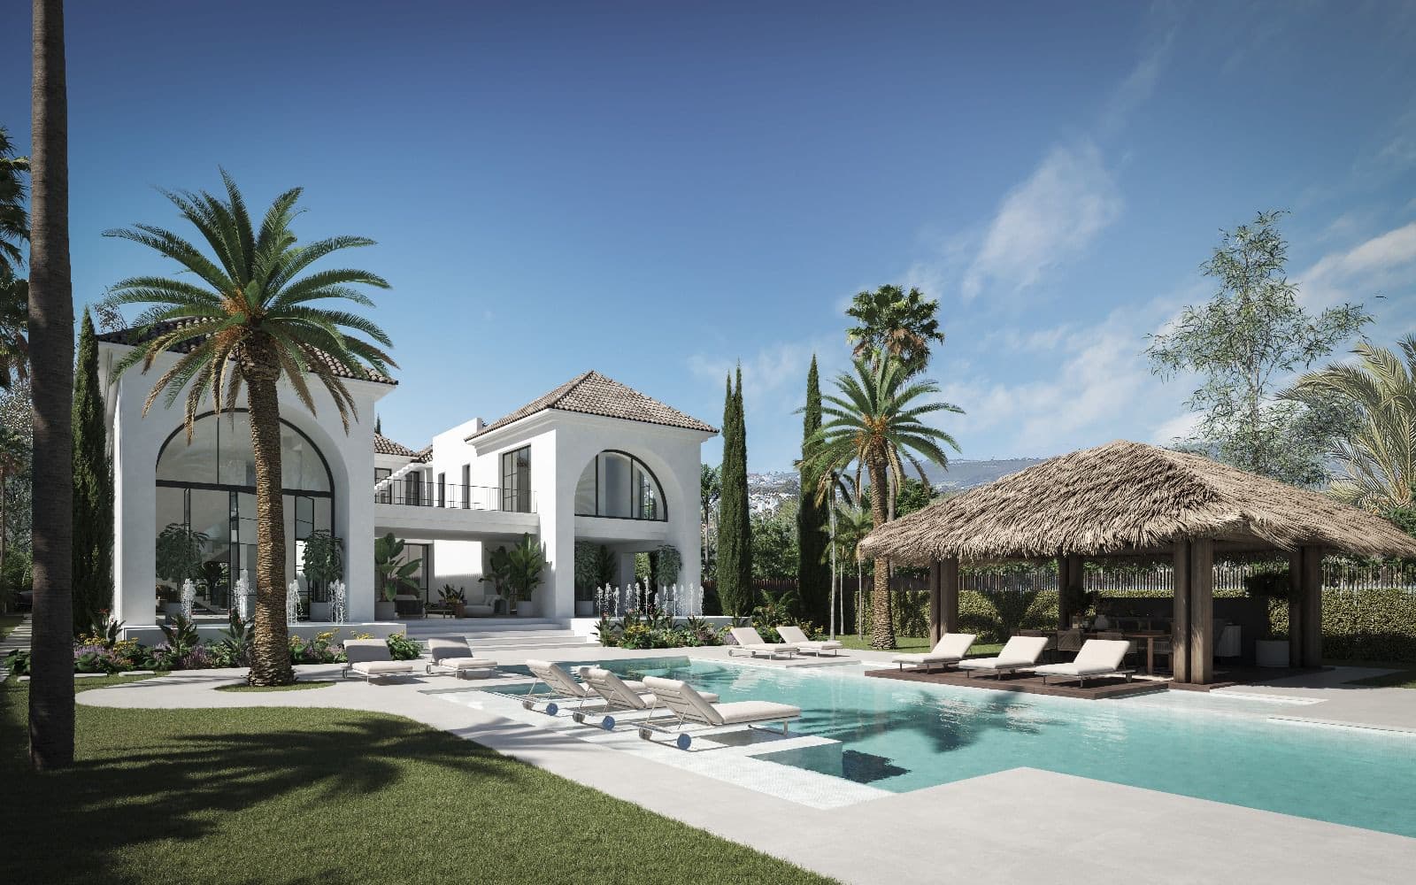
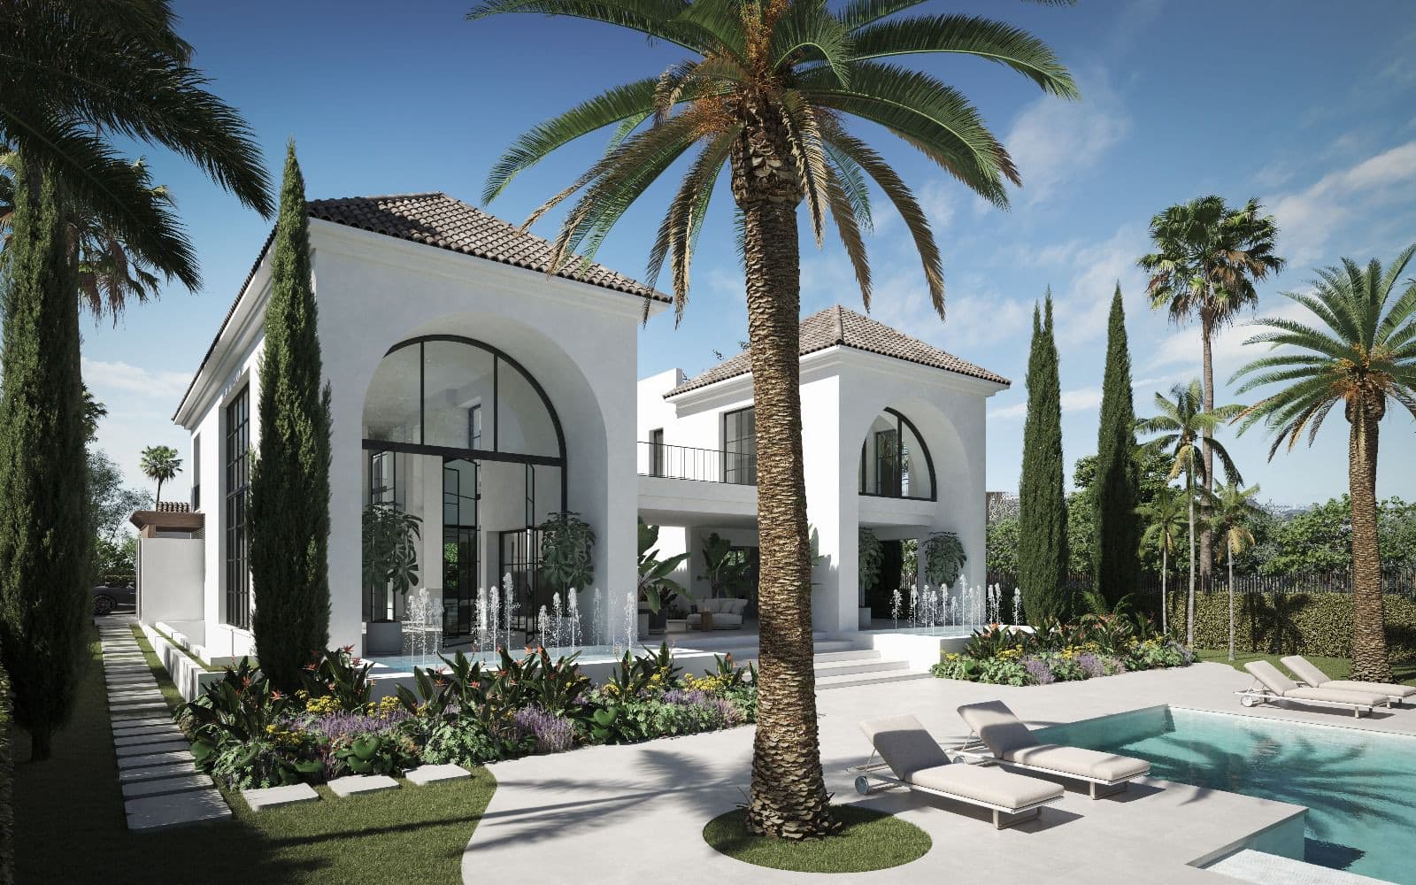
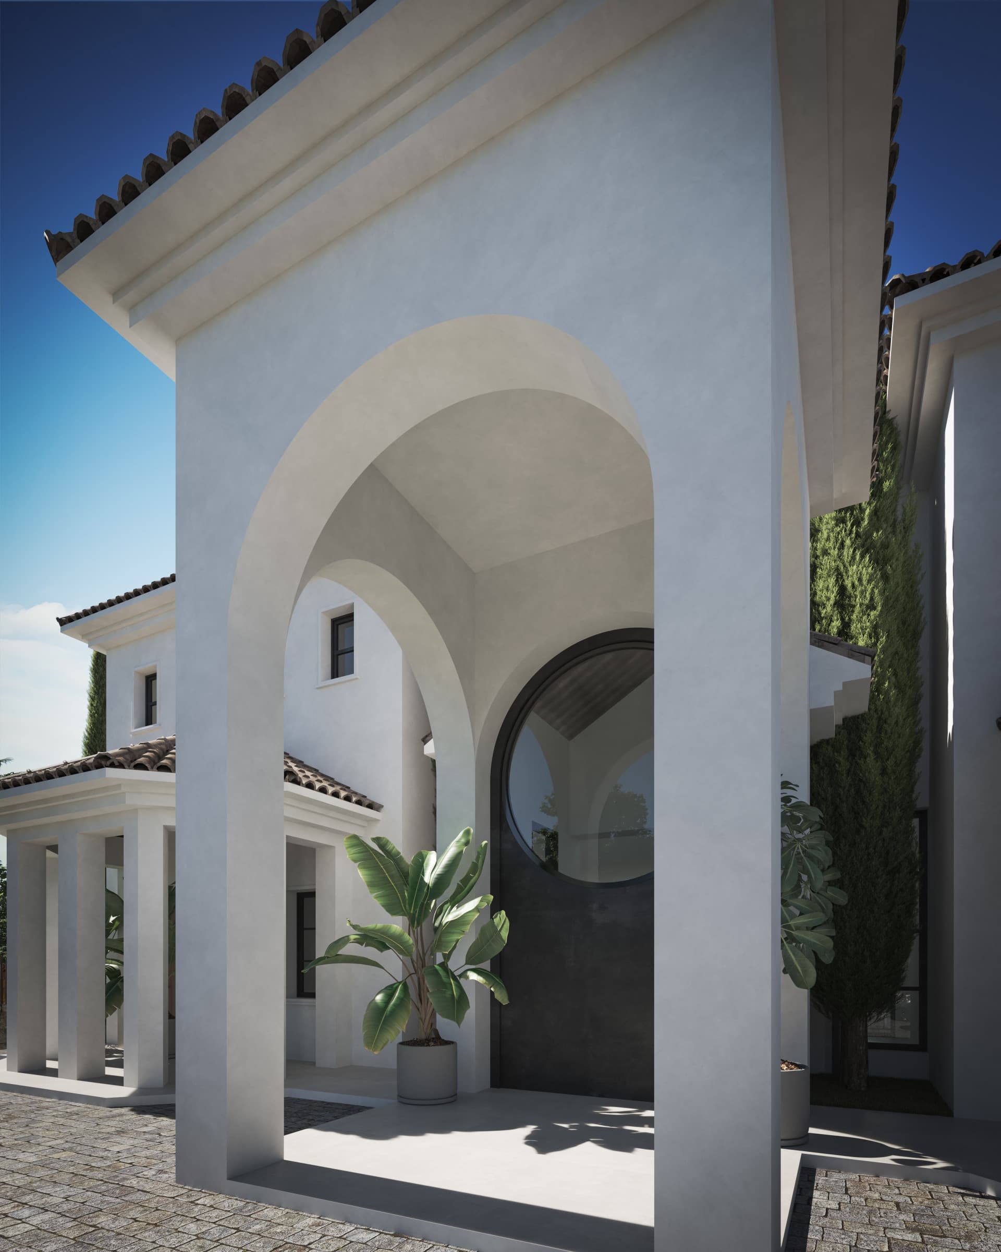
Villa Los Arcos revolves around its structure. The architecture is already resolved: symmetry, proportion, and those repeated arches that give the house its identity without excess. The entrance leads directly through the property, aligning the interior and garden on a single, uninterrupted axis. Its deliberate, and it works.
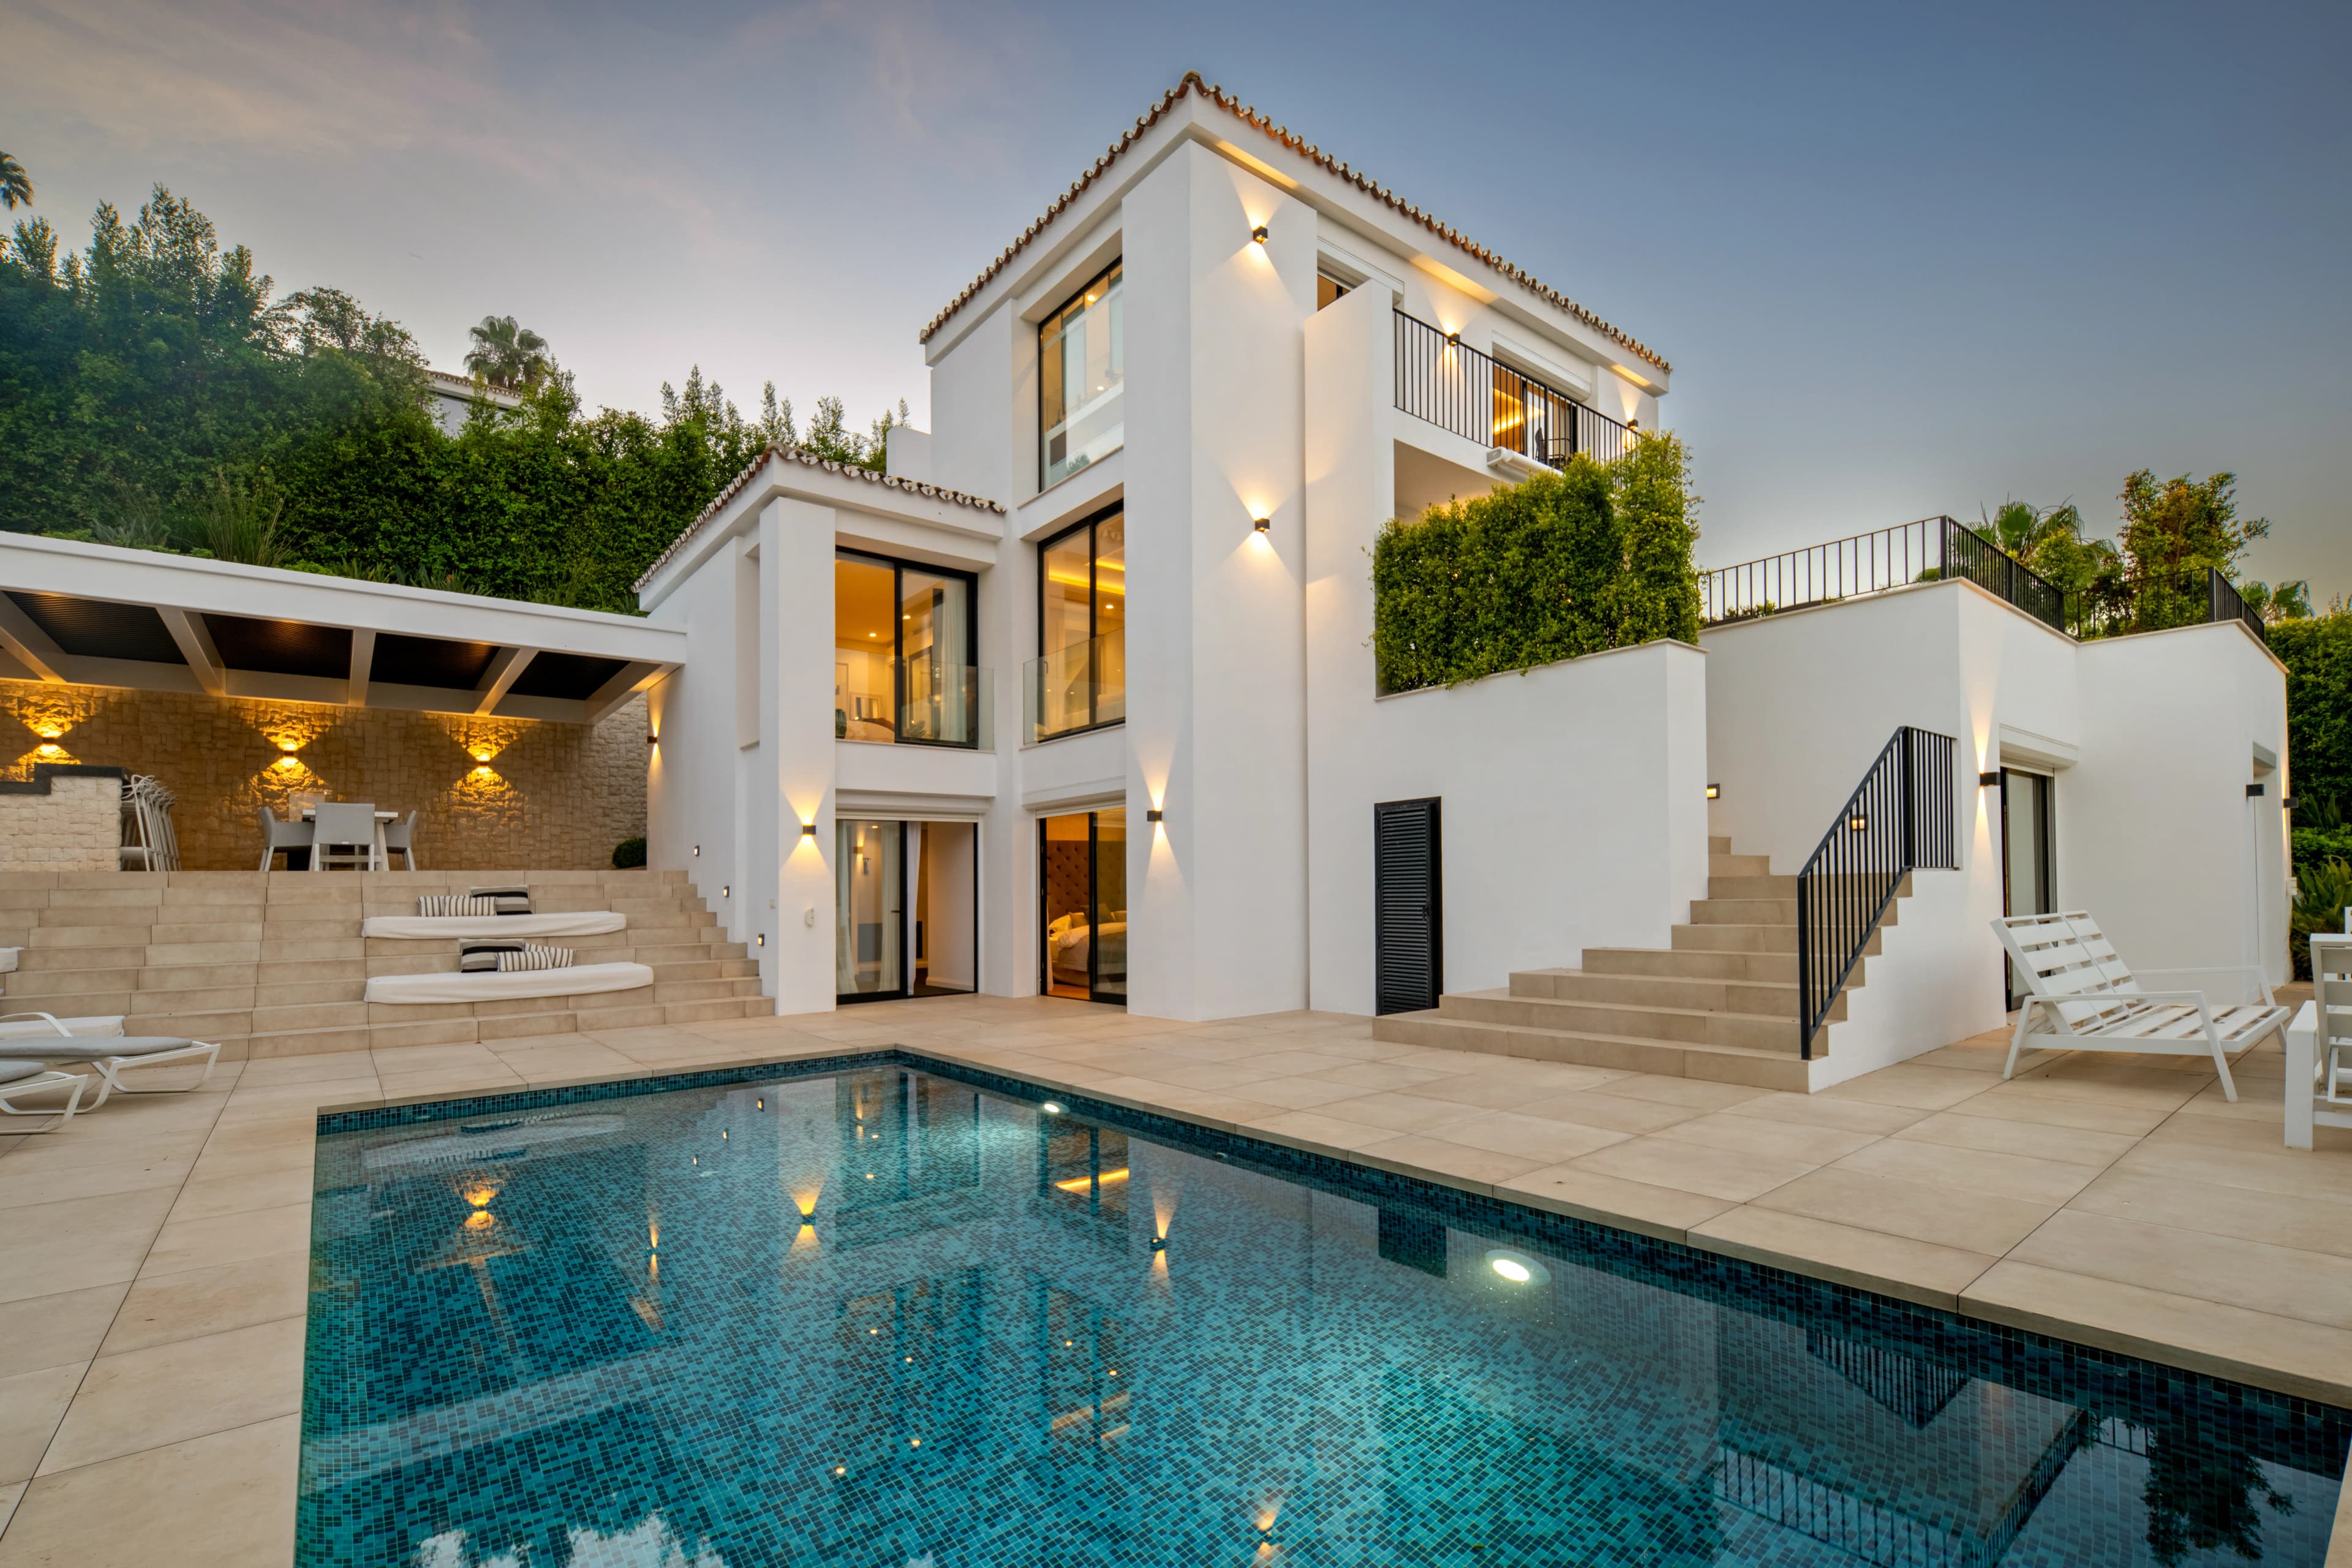
Inside, the sheer volume of the space defines the experience. A double-height living room framed by expansive windows sets the tone, flooding the space with light from both sides, without relying on artificial lighting. The kitchen, dining room, and living area are arranged in an open yet controlled manner, centered around a main island that anchors the space without dominating it. The bedroom layout is adaptable: six are planned, but this can be expanded to eight depending on the use of the lower level. All bedrooms are en suite and positioned with privacy as a priority.
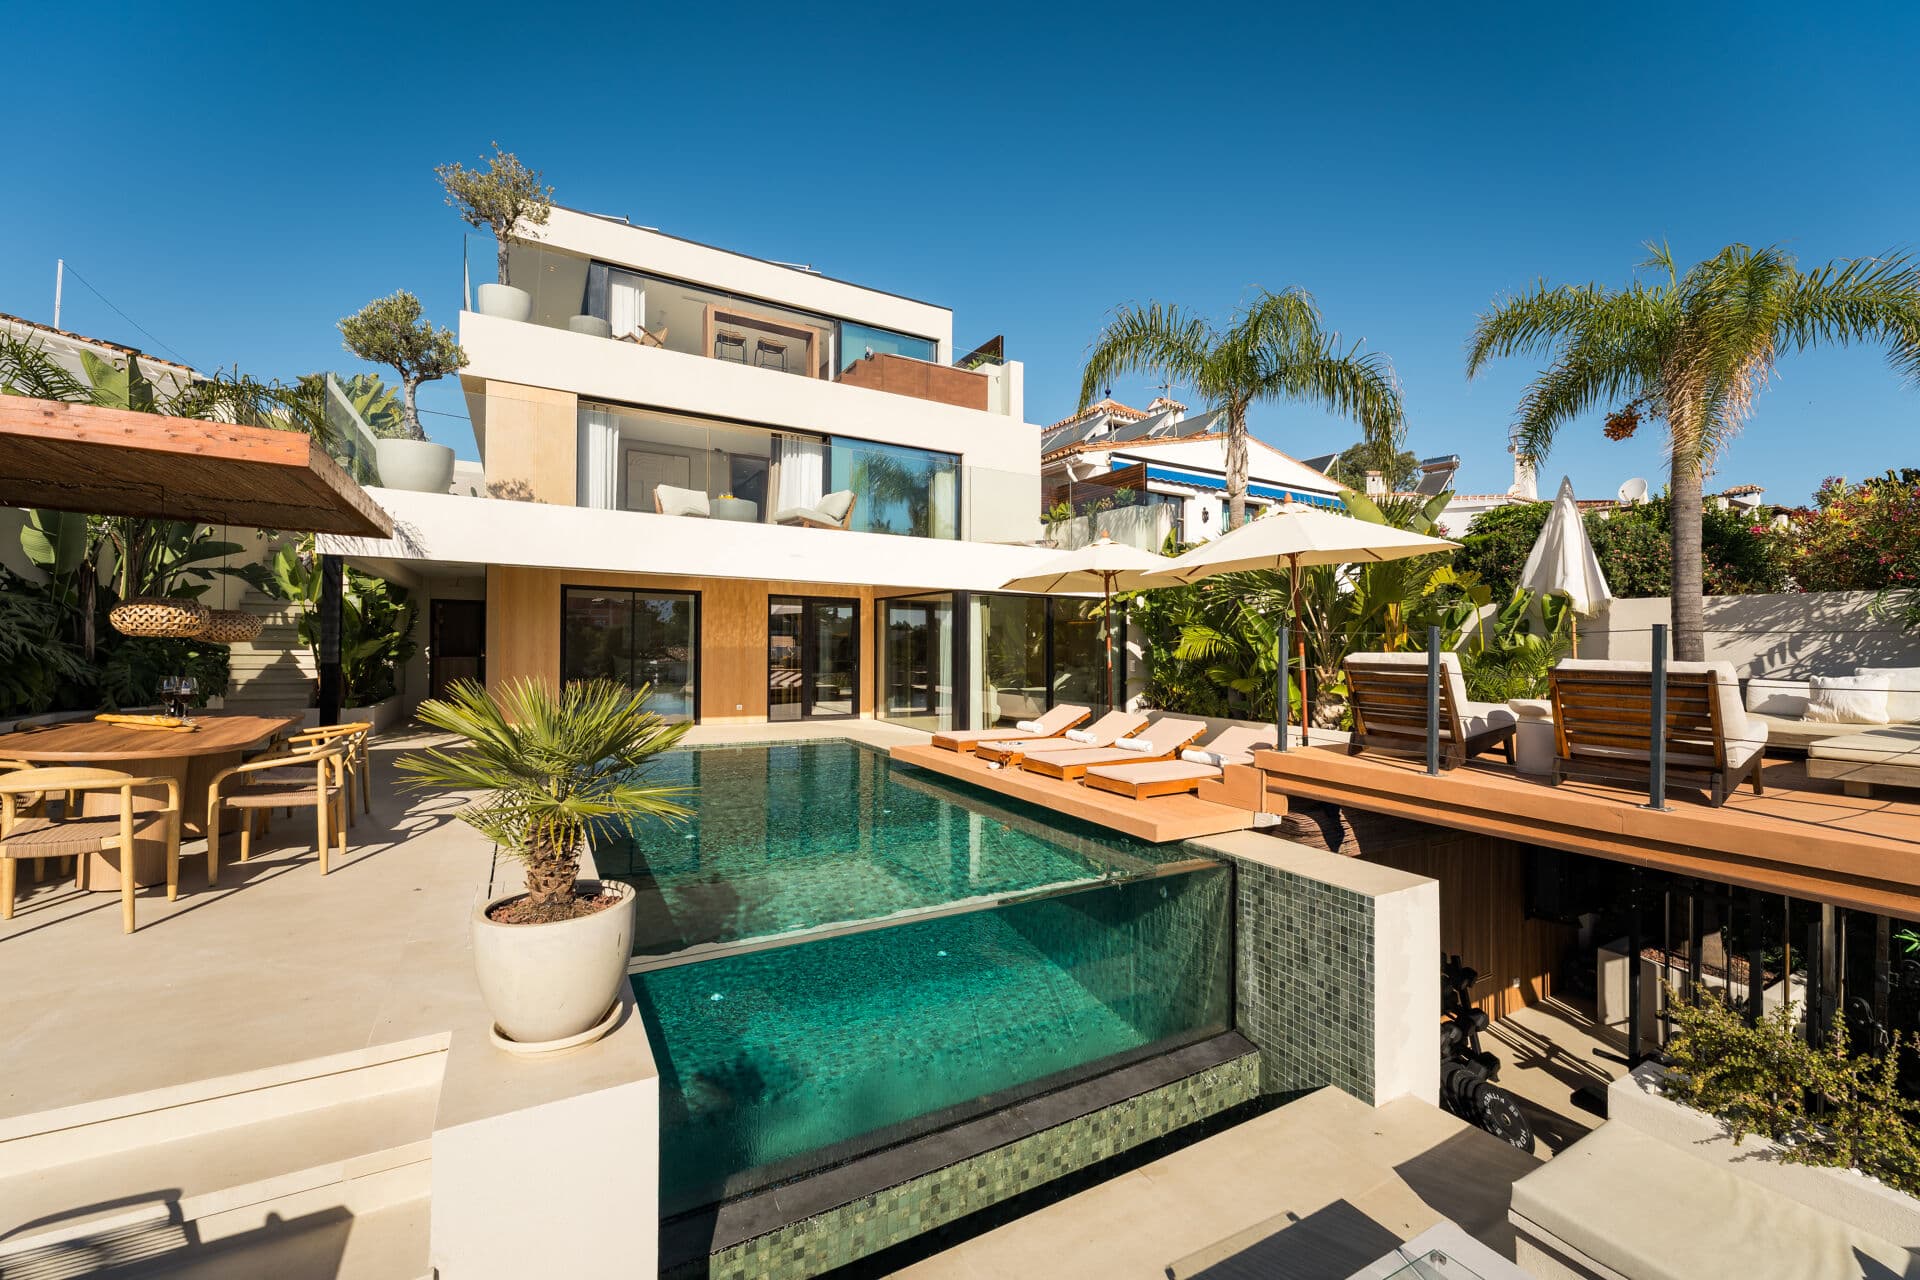
Outside, the garden is perfectly proportioned to the house, a rarity in this segment. A long swimming pool runs parallel to the main living areas, with seamless transitions between terraces, lawn, and a covered pavilion that serves as a second living room. Its not decorative; its functional.
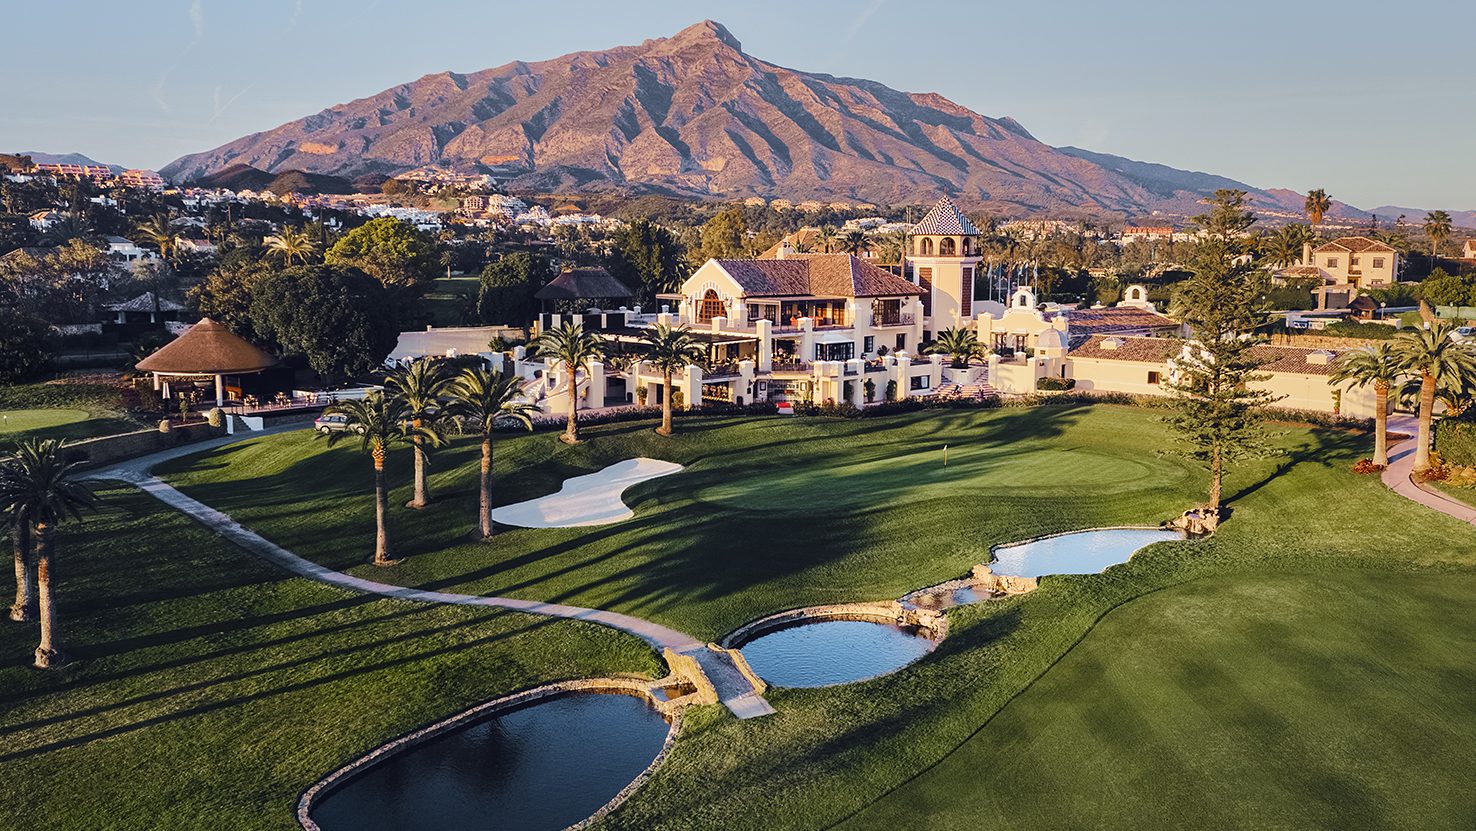
Nueva Andalucía remains Marbellas most balanced location. Golf, schools, and everyday amenities are just minutes away, yet far enough from the city center to avoid the constant hustle and bustle. Its ideal for those seeking access without the hassle.