Built to be lived in
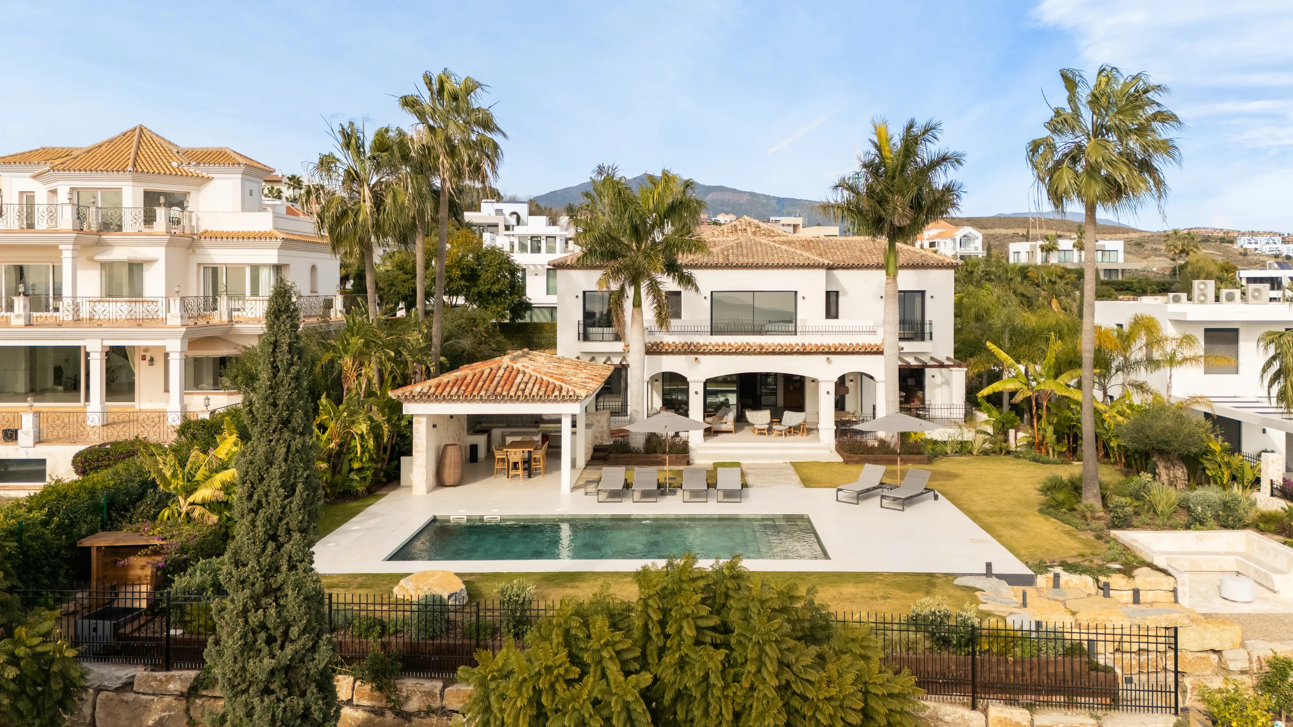
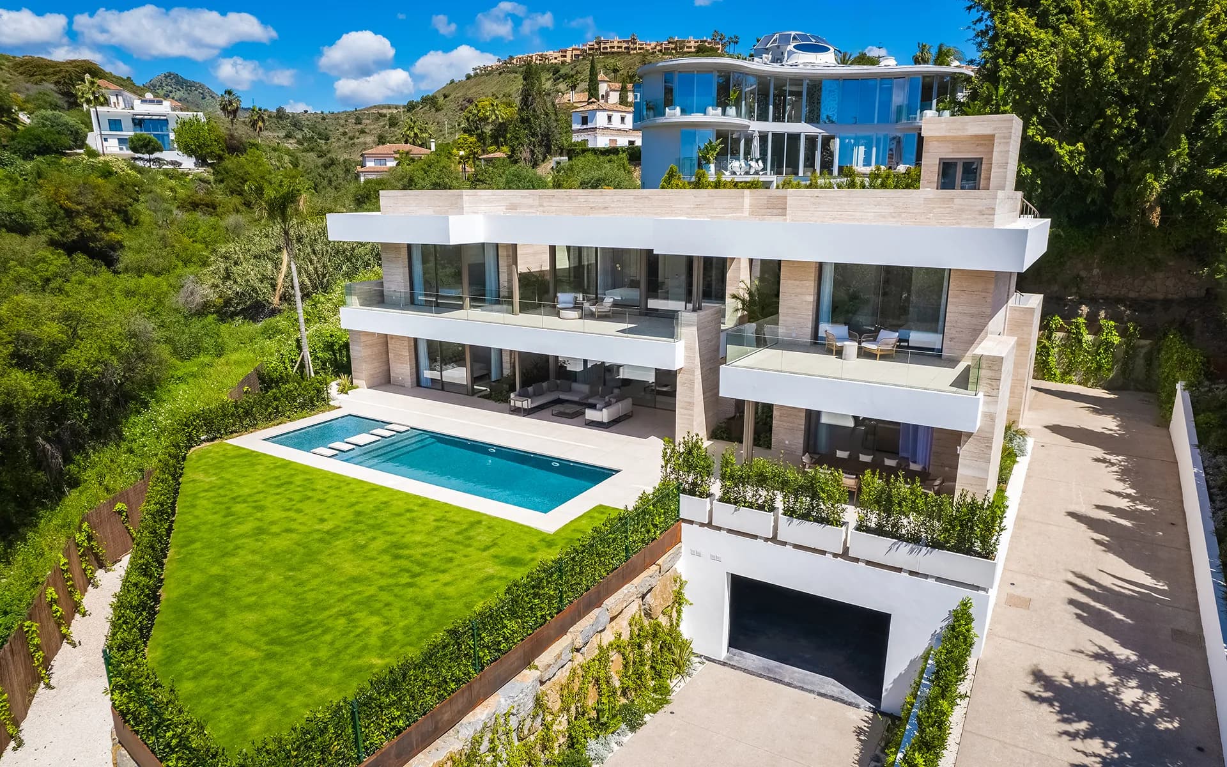
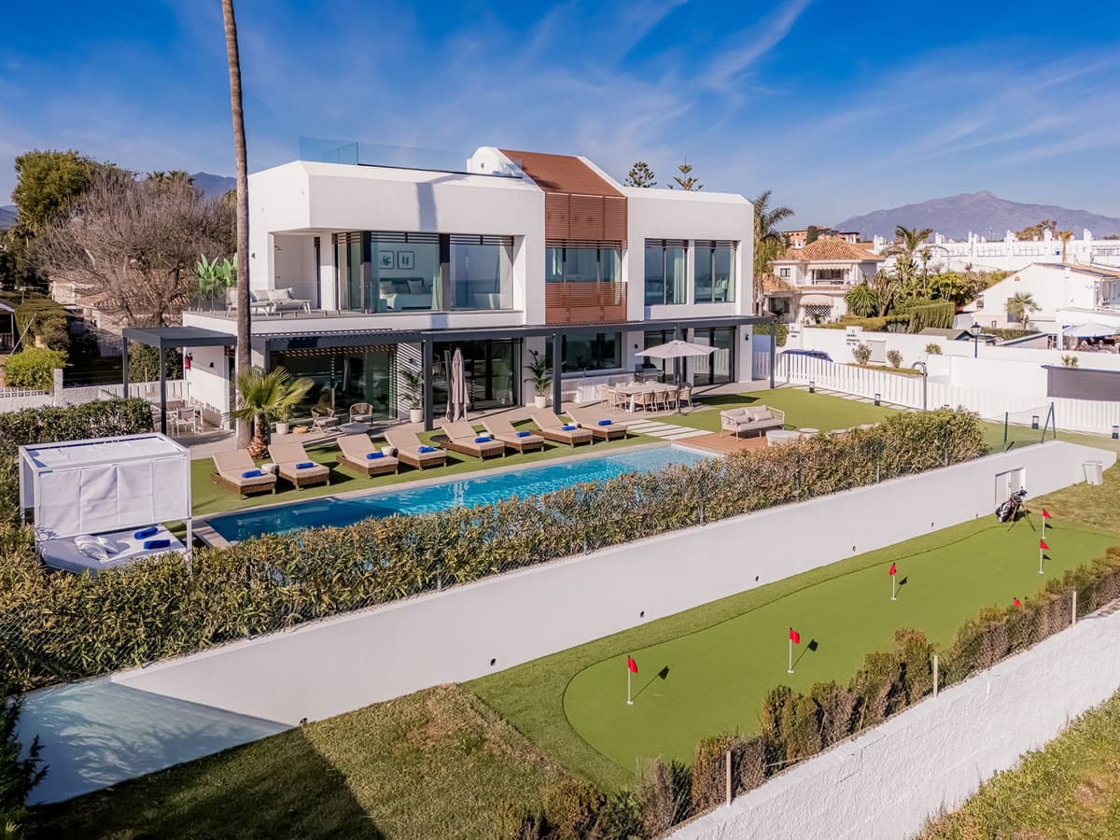
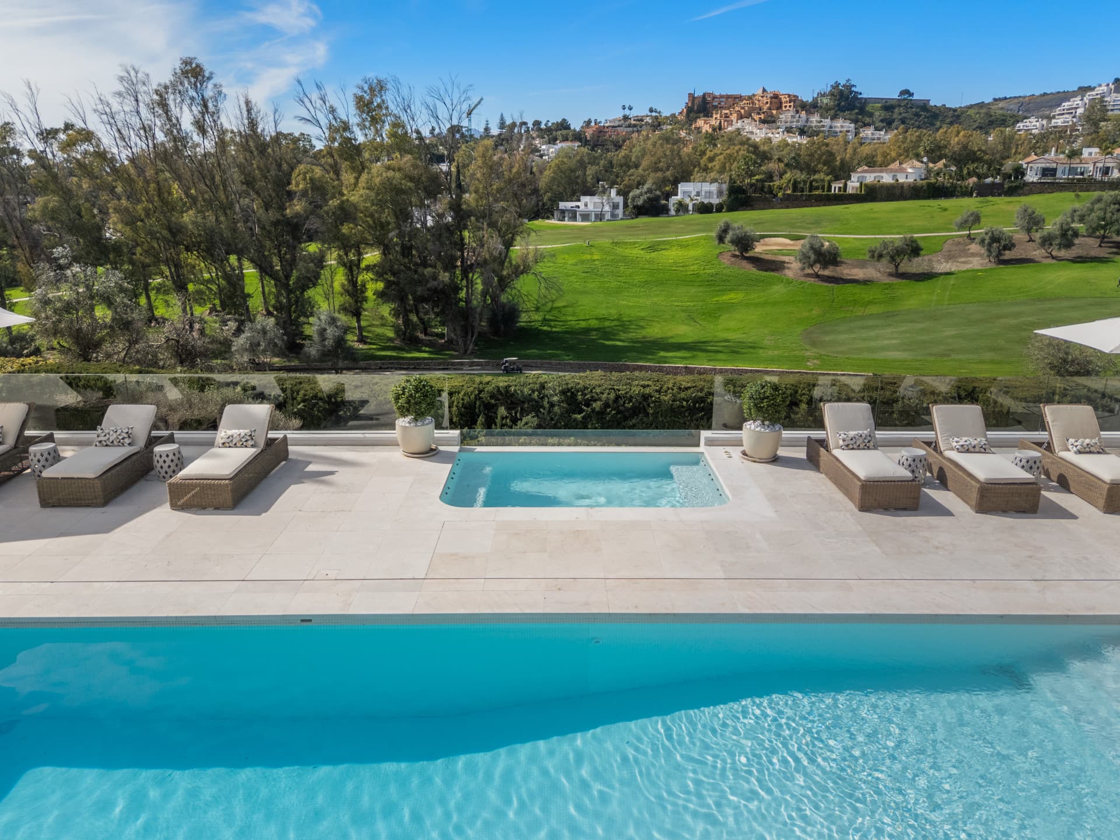
Located on the front line of the golf course in the heart of Los Naranjos, this recently renovated villa combines exceptional privacy with views of the golf course. Situated on a generous plot of 1,824 m², the property boasts 510 m² of living space spread over three levels, complemented by 140 m² of terraces that take full advantage of its southwest orientation.
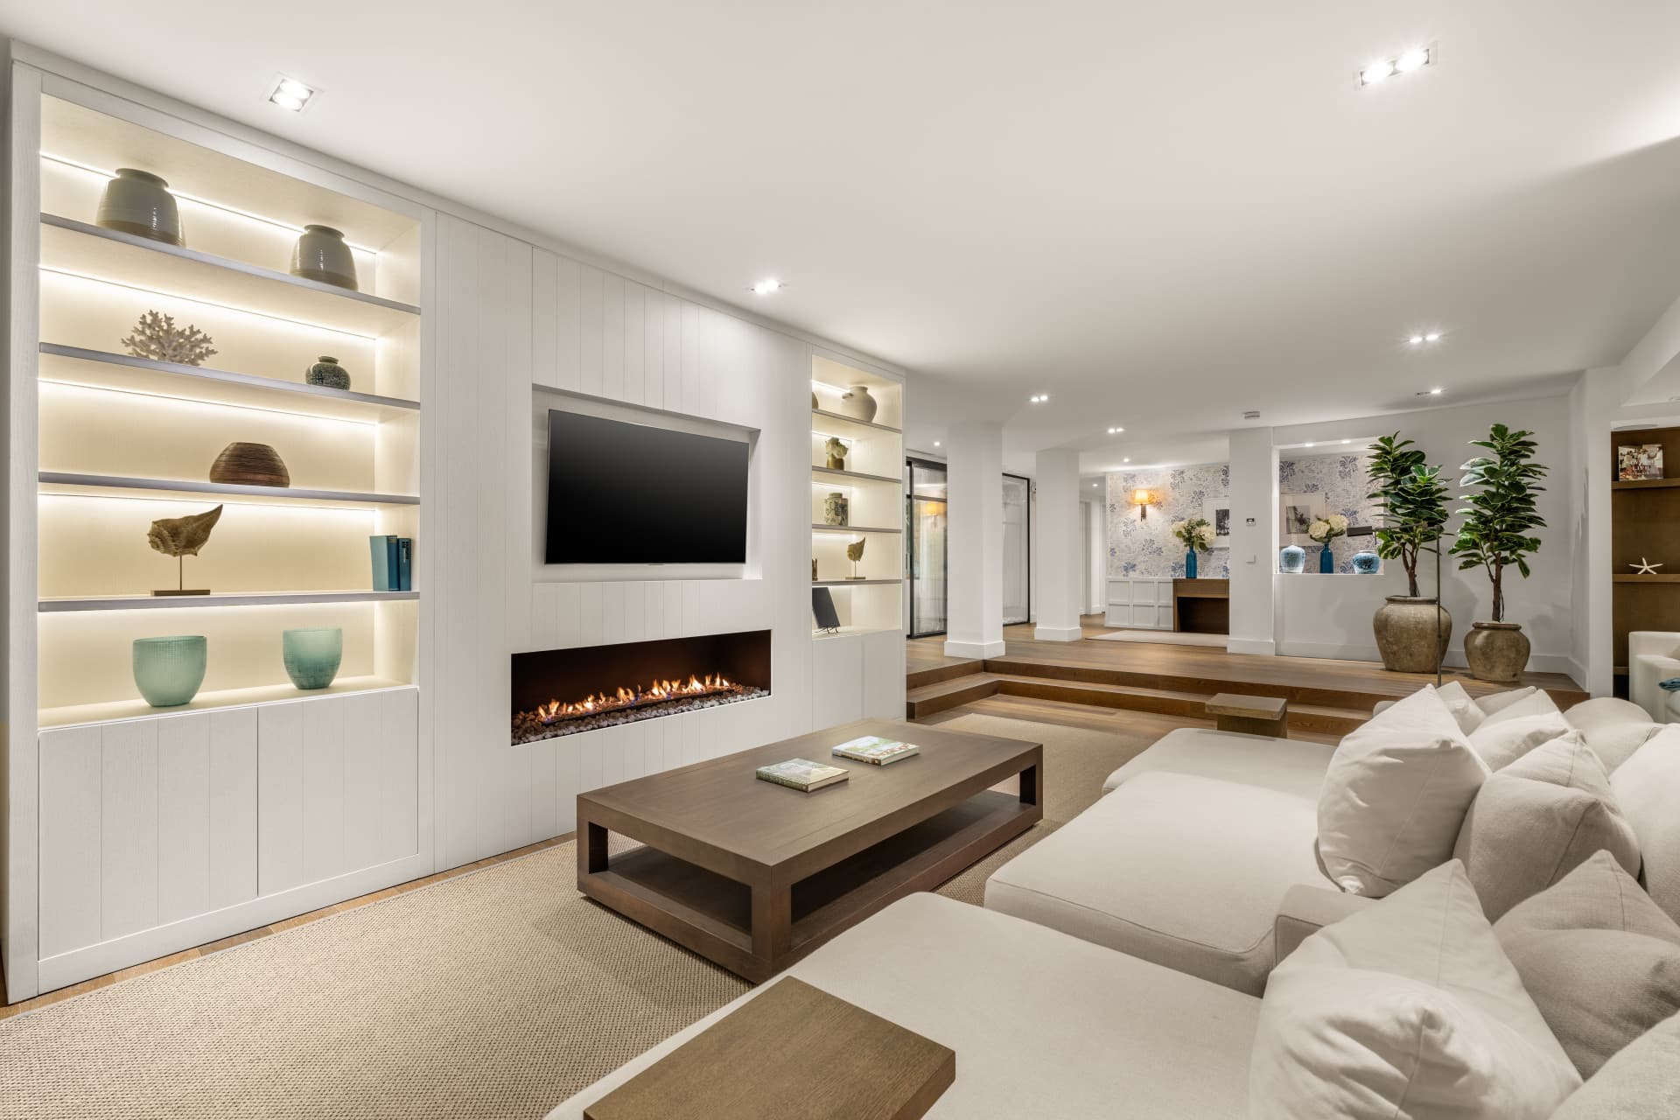
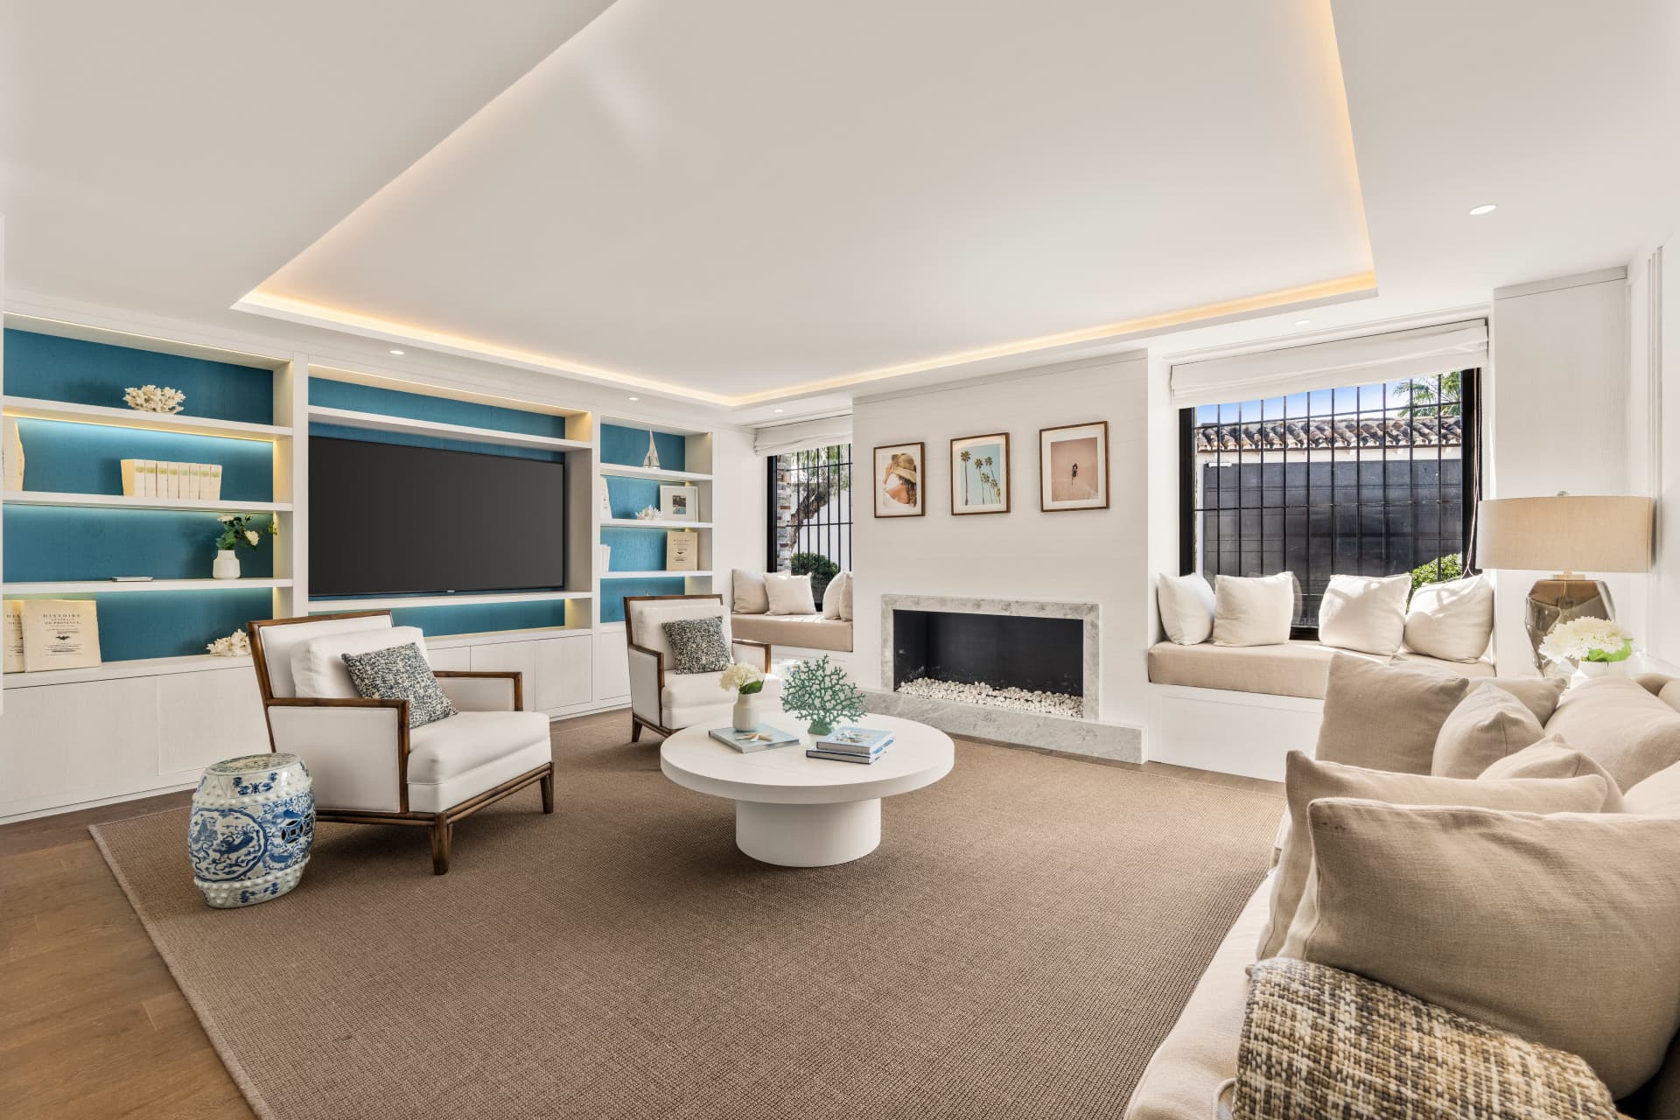
The interior design is based on a neutral and natural palette perfectly in keeping with contemporary coastal style: cream, beige, and light wood tones are combined with natural fiber textiles. The main floor revolves around an open-plan living and dining area, where wooden ceilings and large windows create a warm and luminous space that opens directly onto spacious terraces. Here, a heated swimming pool and jacuzzi are set against a backdrop of panoramic views of the golf course, offering an idyllic setting for relaxation and entertaining. A fully equipped kitchen, three bedrooms, a separate TV room, and a laundry room complete this level, giving the home a practical and family-friendly layout.
Upstairs, the master suite occupies the entire floor, featuring two dressing rooms and two bathrooms, as well as its own terrace with jacuzzi, outdoor barbecue and a pleasant relaxation area.
The lower level transforms the villa into a true haven of wellness and leisure, featuring a full-service spa with hammam, sauna, and massage room, a fully equipped gym, a wine cellar, and ample storage space. A separate apartment on this level provides accommodation for staff or guests, while a four-car garage adds convenience to everyday life.
Ideally situated close to some of the region's finest golf courses, international schools and the vibrant amenities of Puerto Banús and Marbella, this villa offers an unparalleled lifestyle for those seeking privacy and convenience in one of the most desirable enclaves of Nueva Andalucía.